







QR Code

Products
Contact Us


Fax
+86-579-87223657

Email

Address
Wangda Road, Ziyang Street, Wuyi County, Jinhua City, Zhejiang Province, China



There are many types of measurement equipment in the Fab factory. The following are some common equipment:
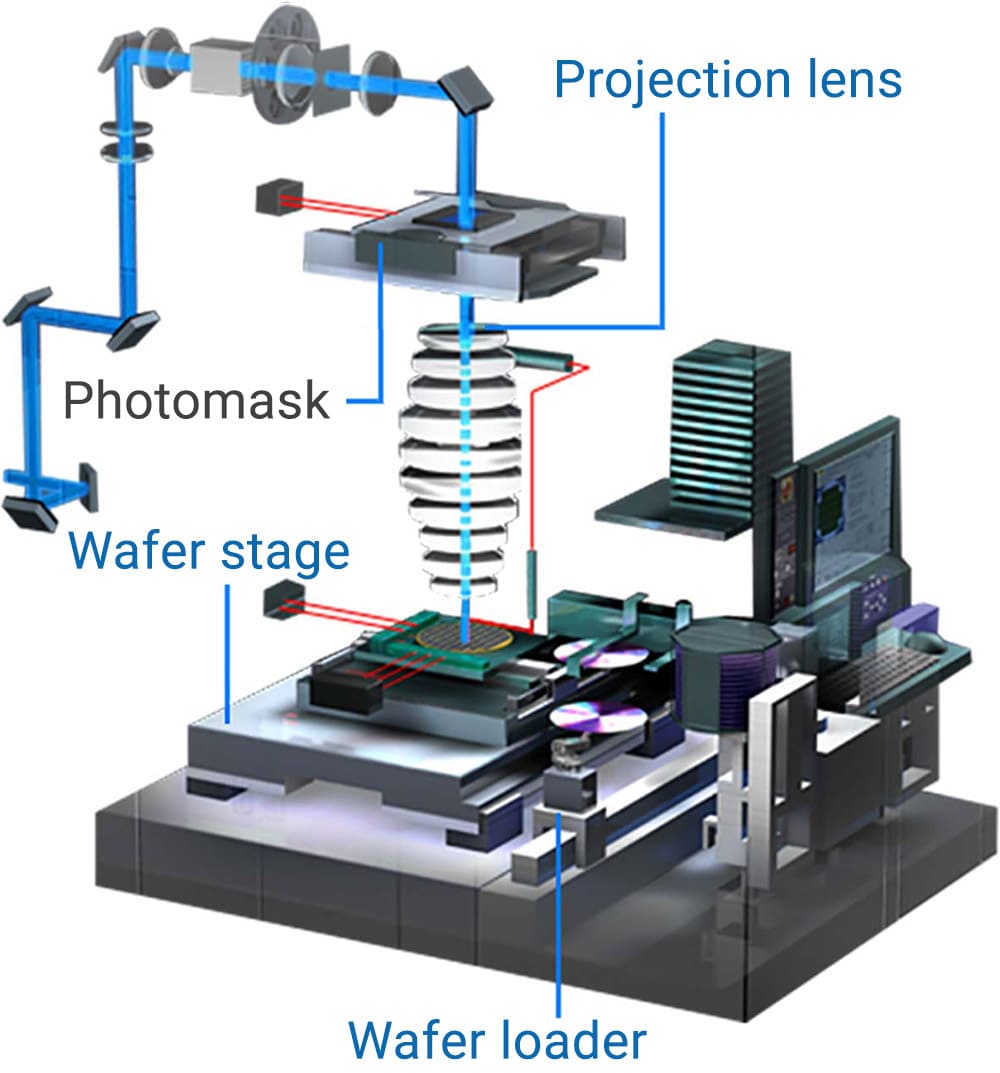
• Photolithography machine alignment accuracy measurement equipment: such as ASML's alignment measurement system, which can ensure the accurate superposition of different layer patterns.
• Photoresist thickness measurement instrument: Including ellipsometers, etc., which calculate the thickness of photoresist based on the polarization characteristics of light.
• ADIt and AEI detection equipment: detect the photoresist development effect and pattern quality after photolithography, such as the relevant detection equipment of Vip Optoelectronics.
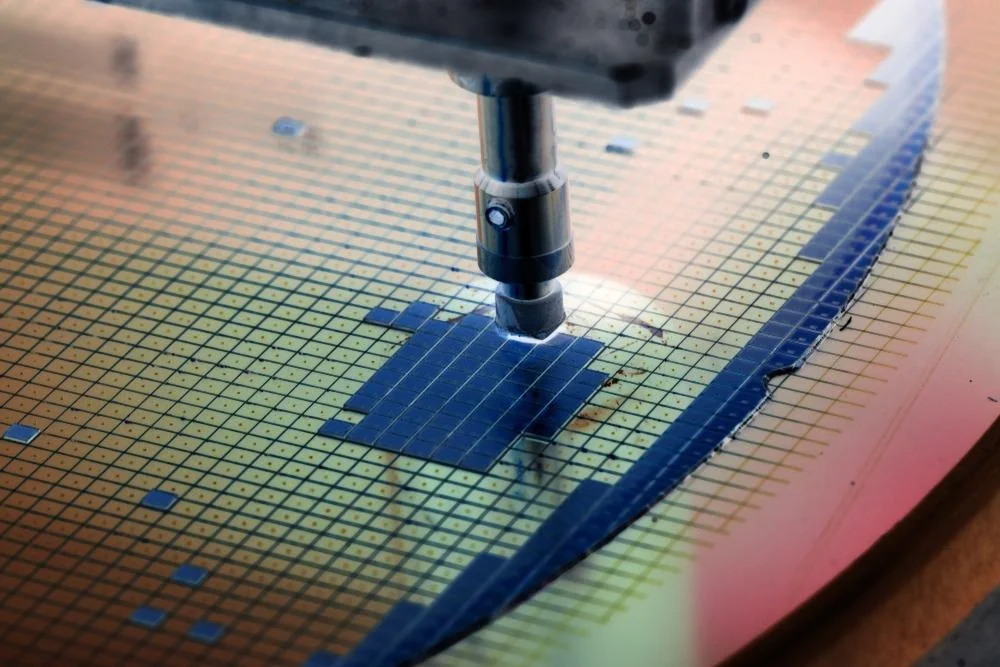
• Etching depth measurement equipment: such as white light interferometer, which can accurately measure the slight changes in etching depth.
• Etching profile measurement instrument: using electron beam or optical imaging technology to measure the profile information such as the side wall angle of the pattern after etching.
• CD-SEM: can accurately measure the size of microstructures such as transistors.
• Film thickness measuring instruments: Optical reflectometers, X-ray reflectometers, etc., can measure the thickness of various films deposited on the surface of the wafer.
• Film stress measuring equipment: By measuring the stress generated by the film on the wafer surface, the quality of the film and its potential impact on the wafer performance are judged.

• Ion implantation dose measuring equipment: Determine the ion implantation dose by monitoring parameters such as beam intensity during ion implantation or performing electrical tests on the wafer after implantation.
• Doping concentration and distribution measuring equipment: For example, secondary ion mass spectrometers (SIMS) and spreading resistance probes (SRP) can measure the concentration and distribution of doping elements in the wafer.

• Post-polishing flatness measuring equipment: Use optical profilometers and other equipment to measure the flatness of the wafer surface after polishing.
• Polishing removal measuring equipment: Determine the amount of material removed during polishing by measuring the depth or thickness change of a mark on the wafer surface before and after polishing.
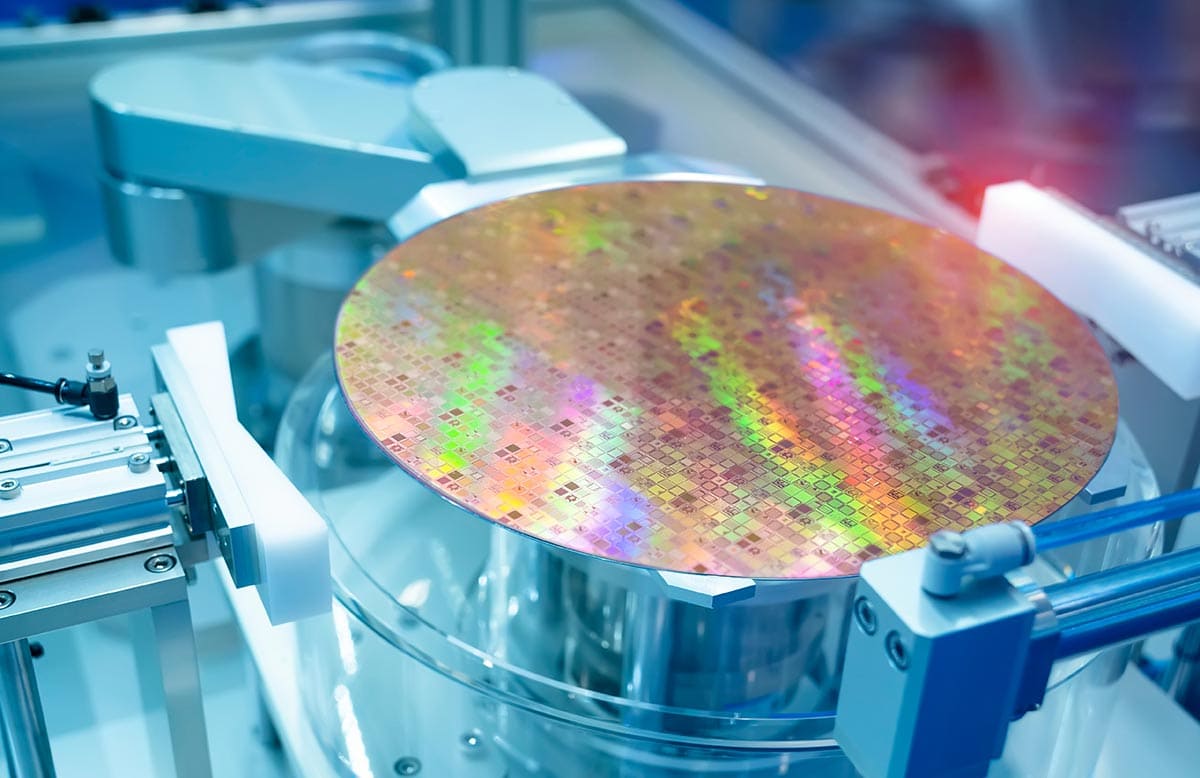
• KLA SP 1/2/3/5/7 and other equipment: can effectively detect particle contamination on the wafer surface.
• TORNADO series: TORNADO series equipment of Vip Optoelectronics can detect defects such as particles on the wafer, generate defect maps, and feedback to related processes for adjustment.
• ALFA-X intelligent visual inspection equipment: through the CCD-AI image control system, use displacement and visual sensing technology to distinguish wafer images and detect defects such as particles on the wafer surface.
Other measuring equipment
• Optical microscope: used to observe the microstructure and defects on the wafer surface.
• Scanning electron microscope (SEM): can provide higher resolution images for observing the microscopic morphology of the wafer surface.
• Atomic force microscope (AFM): can measure information such as the roughness of the wafer surface.
• Ellipsometer: in addition to measuring the thickness of photoresist, it can also be used to measure parameters such as the thickness and refractive index of thin films.
• Four-probe tester: used to measure electrical performance parameters such as the resistivity of the wafer.
• X-ray diffractometer (XRD): can analyze the crystal structure and stress state of wafer materials.
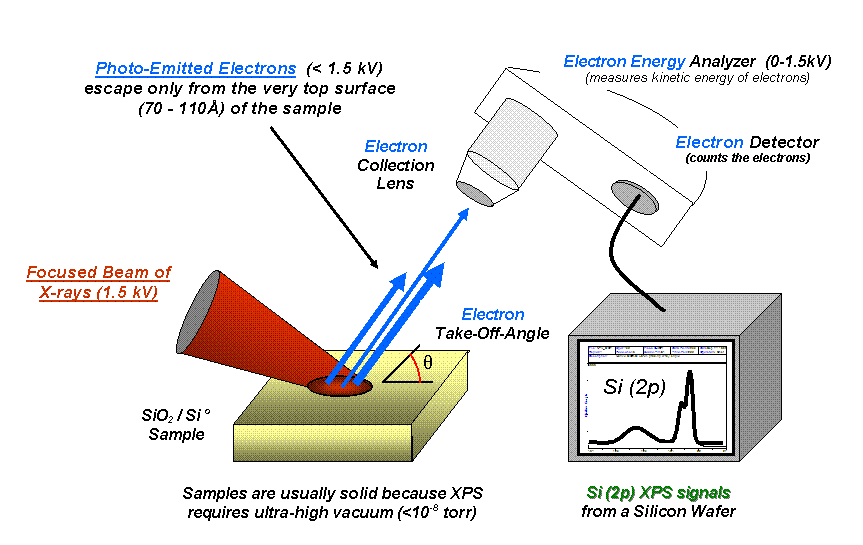
• X-ray photoelectron spectrometer (XPS): used to analyze the elemental composition and chemical state of the wafer surface.
• Focused ion beam microscope (FIB): can perform micro-nano processing and analysis on wafers.
• Macro ADI equipment: such as Circle machine, used for macro detection of pattern defects after lithography.
• Mask defect detection equipment: detect defects on the mask to ensure the accuracy of the lithography pattern.
• Transmission electron microscope (TEM): can observe the microstructure and defects inside the wafer.
• Wireless temperature measurement wafer sensor: suitable for a variety of process equipment, measuring temperature accuracy and uniformity.
+86-579-87223657
Wangda Road, Ziyang Street, Wuyi County, Jinhua City, Zhejiang Province, China