


QR Code

Products
Contact Us


Fax
+86-579-87223657

Email

Address
Wangda Road, Ziyang Street, Wuyi County, Jinhua City, Zhejiang Province, China


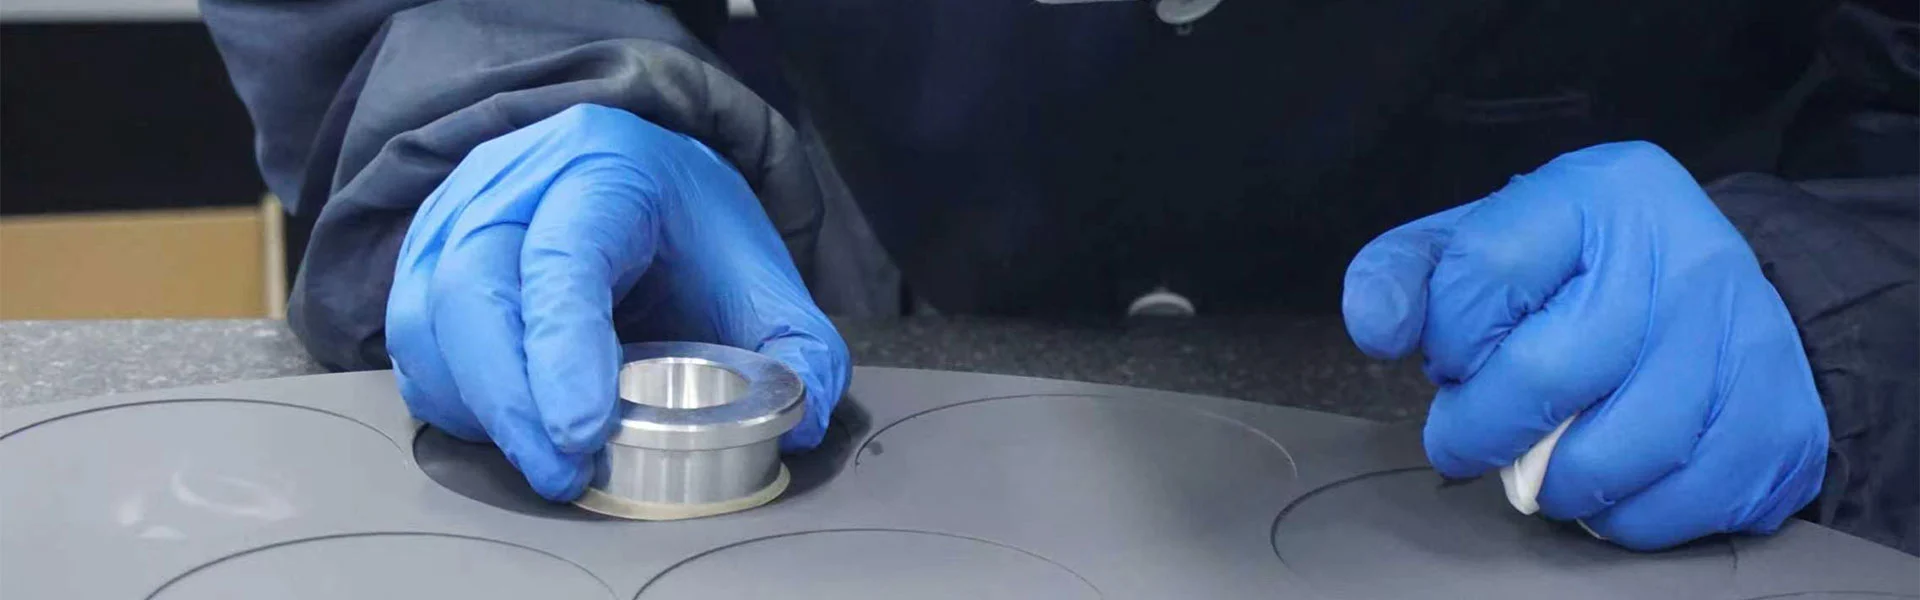
Based on the physical sample provided by the customer (even if it is a worn or fractured used part), we offer a full-spectrum service ranging from physical structure reverse engineering to material-level physicochemical characterization. Leveraging semiconductor-grade high-precision inspection equipment, we accurately quantify complex 3D geometric structures, coating/substrate interface properties, and material physical parameters, ensuring that the reverse-engineered product meets or exceeds OEM standards in physical fit, process compatibility, and service life (Form-Fit-Function Replacement).
A 12-inch semiconductor etching component customer: OEM supply discontinued; only one worn used part was available. Through CMM reverse modeling + SEM coating cross-section analysis, we completed substitute-part development and on-tool testing within 2 months without any original drawings, achieving 100% installation fit. Ultimately, the component procurement cycle was reduced from the original 6-month import lead time to 2 months, unit procurement cost dropped by 42%, and this model has been stably supplied for more than 30 batches.
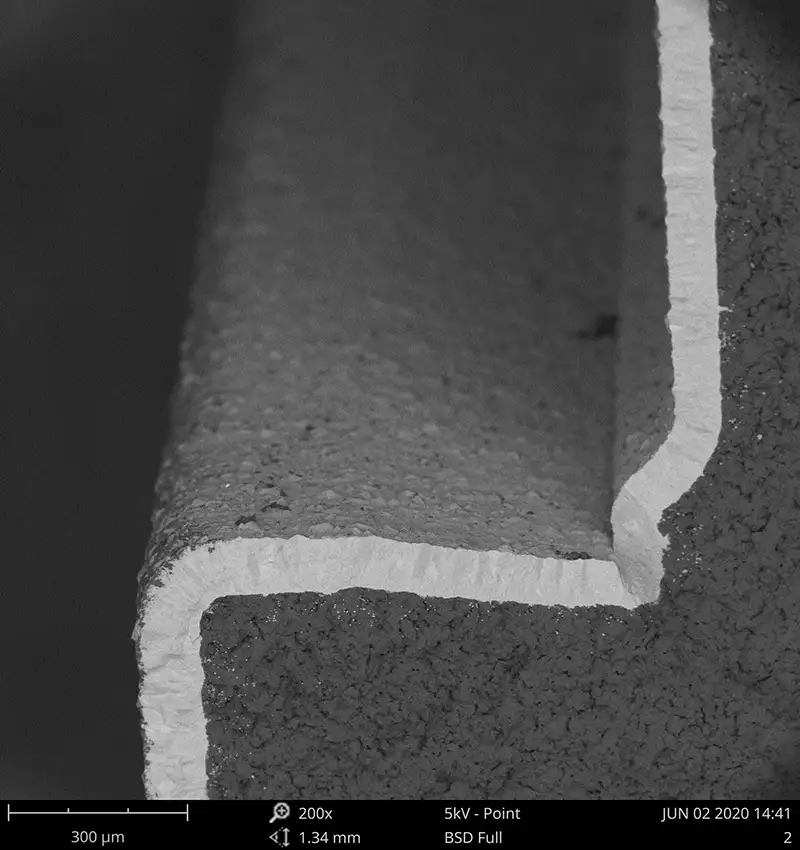
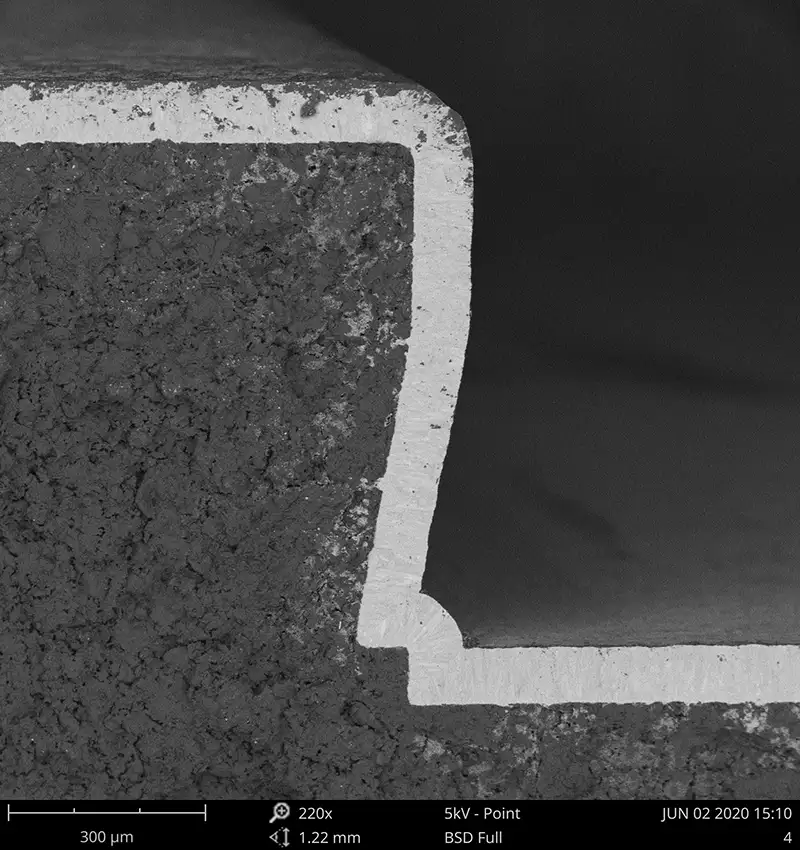
Silicon Carbide (SiC) coating on SEM coating cross-section
A: Look at your process temperature and gas-phase corrosion intensity. If the process temperature is below 1000 °C and mainly involves Cl₂/F₂-based etching or conventional epitaxy, choose CVD SiC for the best cost-performance; if the process temperature exceeds 1200 °C and involves strongly corrosive atmospheres (e.g., SiC PVT single-crystal growth), we recommend CVD TaC , which offers superior temperature and corrosion resistance. We can provide a free selection recommendation report based on your specific process parameters.
A: Yes! For reverse-engineering prototypes, MOQ is 1 piece . For conventional simple parts, from receipt of sample to delivery of the mapped part, the fastest lead time is approximately 10–15 working days ; for parts involving complex coating processes it is approximately 20–25 working days . Contact our engineers for expedited evaluation.
A: 90% of delamination cases are caused by mismatch between the coefficient of thermal expansion (CTE) of the graphite substrate and the coating, leading to fatigue peeling under rapid heating/cooling. Our solution: first precisely measure the CTE curve of your original part, then specially adjust substrate density and deposition temperature gradient so that the two CTEs are highly matched. Bond strength can be improved to more than 1.5 times the industry conventional level.
A: Every shipped product comes standard with a unique serial number + full CoA report . The report includes: critical dimension CMM inspection data, multi-point coating thickness distribution map, surface roughness (Ra) values, and material purity (GDMS) analysis conclusions.
Phone: +86-18069220752 (Tina); +86-15988690905 (Sera)
Email: anny@veteksemi.com
+86-579-87223657
Wangda Road, Ziyang Street, Wuyi County, Jinhua City, Zhejiang Province, China